


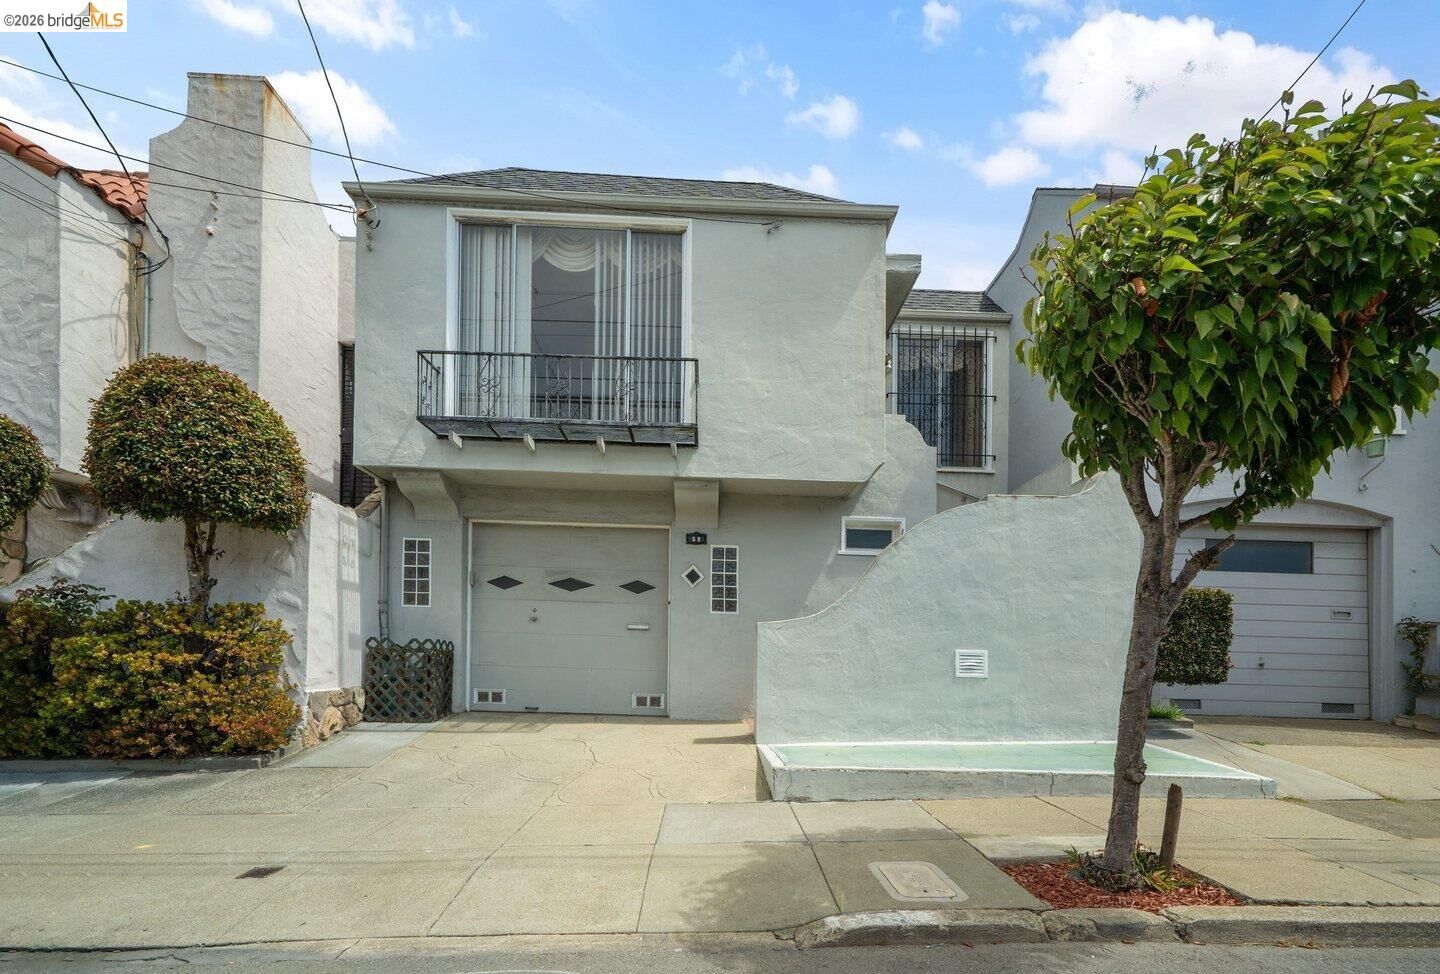
Sold
Listing Courtesy of:  bridgeMLS / Listed By: June McDaniels, BHG Re Reliance Partners
 bridgeMLS / Listed By: June McDaniels, BHG Re Reliance Partners
 59 Santa Fe Ave San Francisco, CA 94124
Sold on 09/25/2026
$925,000 (USD)

Sold Date:
09/25/2026
09/25/2026
Lot Size
2,417 SQFT
2,417 SQFT
Type
Single-Family Home
Single-Family Home
Year Built
1940
1940
Style
Traditional
Traditional
County
San Francisco County
San Francisco County
Community
Silver Terrace
Silver Terrace
Listed By
June McDaniels, DRE #01307858 CA, Better Homes And Gardens Real Estate Reliance Partners
Sarah Torney, DRE #01945167 CA, Better Homes And Gardens Real Estate Reliance Partners
Sarah Torney, DRE #01945167 CA, Better Homes And Gardens Real Estate Reliance Partners
Bought with
Yue Ming Wu, Remax Prestigious Properties
Yue Ming Wu, Remax Prestigious Properties
Source
bridgeMLS
Last checked Oct 23 2026 at 7:24 PM GMT+0000
bridgeMLS
Last checked Oct 23 2026 at 7:24 PM GMT+0000
Bathroom Details
- Full Bathroom: 1
Interior Features
- Gas Range
- Family Room
- Laundry: Hookups Only
- In-Law Floorplan
- Den
- Laundry: In Basement
Kitchen
- Gas Range/Cooktop
- Tile Counters
Subdivision
- Silver Terrace
Lot Information
- Back Yard
- Level
Property Features
- Fireplace: Living Room
- Fireplace: 1
Heating and Cooling
- Forced Air
- None
Pool Information
- None
Flooring
- Laminate
- Linoleum
- Parquet
- Hardwood
Exterior Features
- Roof: Composition Shingles
- Roof: Rolled/Hot Mop
Utility Information
- Sewer: Public Sewer
Garage
- Garage
Parking
- Attached
- Int Access From Garage
Stories
- 2
Living Area
- 1,150 sqft
Listing Price History
Date
Event
Price
% Change
$ (+/-)
Aug 27, 2026
Listed
$799,000
-
-
Disclaimer: Bay East© 2026. CCAR ©2026. bridgeMLS ©2026. Information Deemed Reliable But Not Guaranteed. This information is being provided by the Bay East MLS, or CCAR MLS, or bridgeMLS. The listings presented here may or may not be listed by the Broker/Agent operating this website. This information is intended for the personal use of consumers and may not be used for any purpose other than to identify prospective properties consumers may be interested in purchasing. Data last updated at: 10/23/26 12:24


